2092 English Crescent

Orchard, Burlington, ON L7L 7B3

For Lease · MLS® 40871380 · Cornerstone (ITSO) MLS®
3
Beds
3
Baths
1560
Sqft
1
Parking
Row/Townhouse
Type

Description

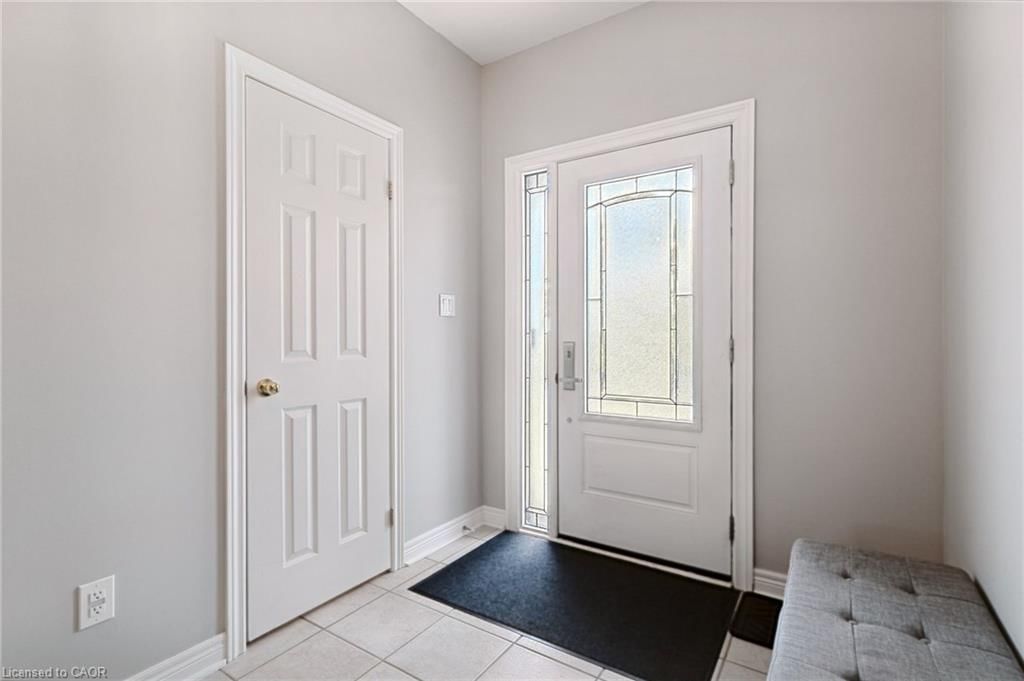
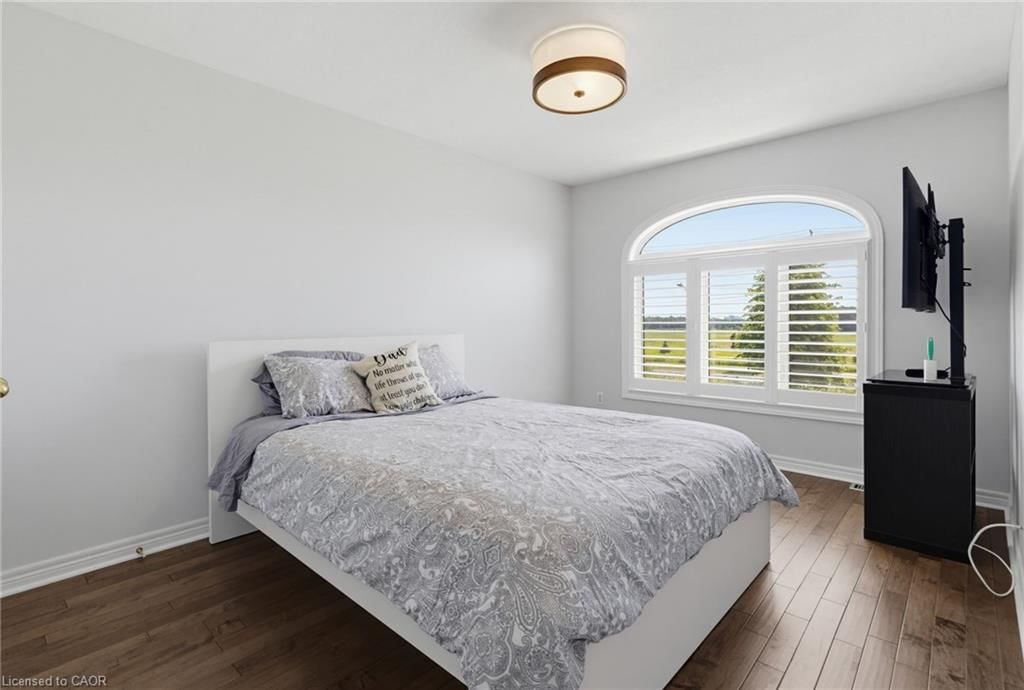
This move-in ready 3-bedroom, 2.5-bath freehold townhome in Burlington’s Orchard community features an open-concept main floor with 9' ceilings, premium updates including recent windows, hardwood, and a landscaped stone walkway. Enjoy walkable access to Bronte Provincial Park, top-tier schools, and quick QEW/407 highway access. The Orchard is an incredible, highly-coveted family neighborhood.

01 / Property recordListing details

Key Facts

MLS® #
40871380
Board
Cornerstone (ITSO) MLS®
Days on market
Tax
$4,343
Size
1560 sqft
Lot
21.33 × 92.62 ft
Parking
3 Parking
Lease terms
12 Months

Listing History

Listing activity for 2092 English Crescent, Burlington, ON

Date StartDate EndList PricePriceEventListing ID
N/AN/A$3,300N/AFor Lease40871380

Property Details

Property

Property Type
Row/Townhouse
Style
Townhouse
Community
Orchard
Municipality
Burlington

Inside

Bedrooms
3
Bathrooms
3
Basement Type
Full, Unfinished
Kitchens
1

Utilities

Water
Municipal
Cooling
Central Air
Heating Type
Forced Air, Natural Gas

Building

Size
1560 sqft
Construction
Stone, Vinyl Siding

Parking

Driveway
Private Drive Single Wide
Garage
1
Add. Parking
2
Total Parking
3

Land

Sewer
Sewer (Municipal)
Lot Size
21.33 × 92.62 ft

Additional

Year built
2003
Foundation
Poured Concrete
Roof
Asphalt Shing
Extras
Water Heater, Built-in Microwave, Dishwasher, Dryer, Gas Oven/Range, Refrigerator, Washer

Rooms (9)

Dining Room (3.10 × 3.25)

carpet free · hardwood floor · open concept

Level: Main

Bedroom (2.97 × 3.66)

Carpet Free

Level: Second

Bedroom (3.05 × 3.25)

Carpet Free

Level: Second

Bathroom (1.52 × 2.44)

4-piece · ensuite

Level: Second

Kitchen (2.97 × 3.20)

finished · open concept

Level: Main

Bathroom (1.30 × 2.18)

2-Piece

Level: Main

Bedroom Primary (4.27 × 6.10)

Carpet Free

Level: Second

Bathroom (1.47 × 2.59)

3-Piece

Level: Second

Living Room (2.97 × 4.78)

california shutters · open concept

Level: Main

Location

02 / Plan your numbersTools

Mortgage tools apply to sale listings.

03 / Community profileNeighbourhood demographics

Expand Neighbourhood demographics to load Statistics Canada census charts.

$3,300/mo

$3,300/mo

CAD

Estimate unavailable

Inquire about this listing

Connect directly with Van Dam Real Estate.

Or call Van Dam Real Estate

Similar active listings

The trademarks MLS®, Multiple Listing Service® and the associated logos are owned by CREA and identify the quality of services provided by real estate professionals who are members of CREA.