
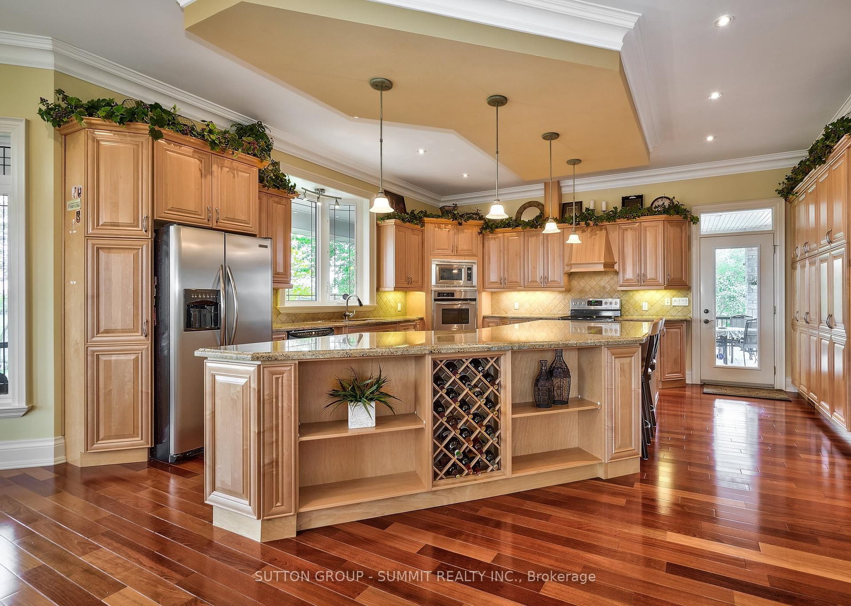


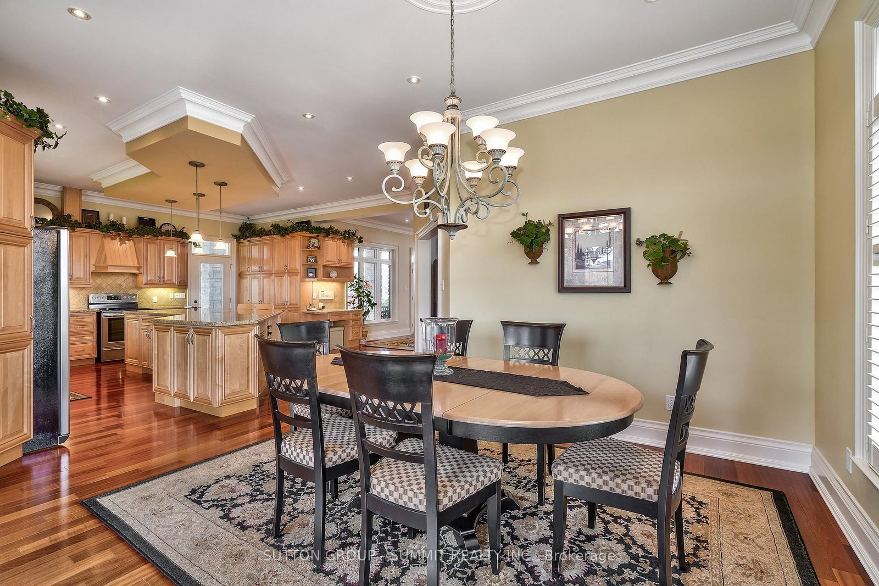
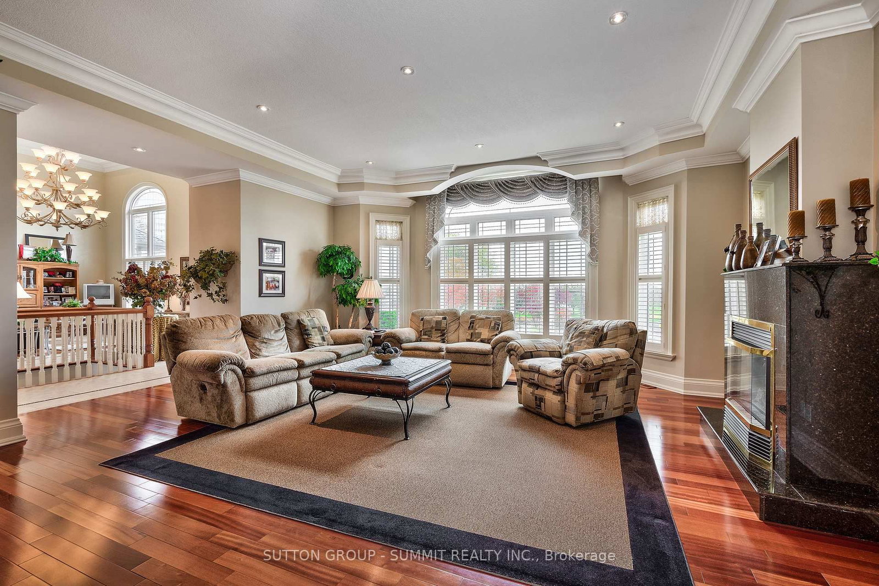


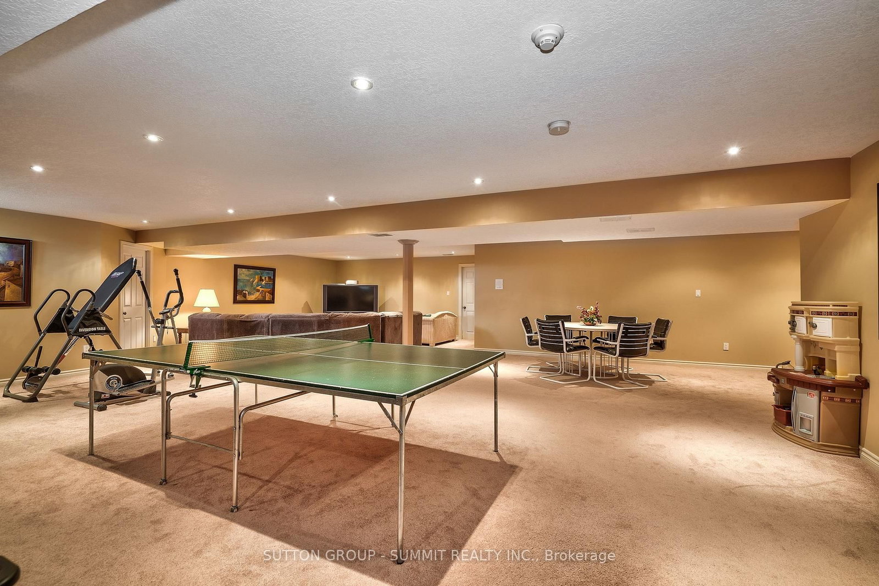
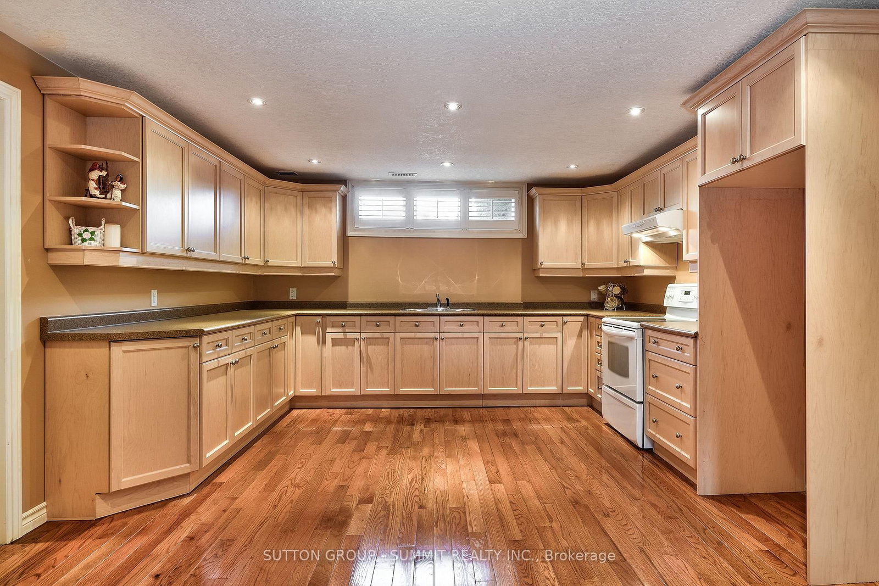
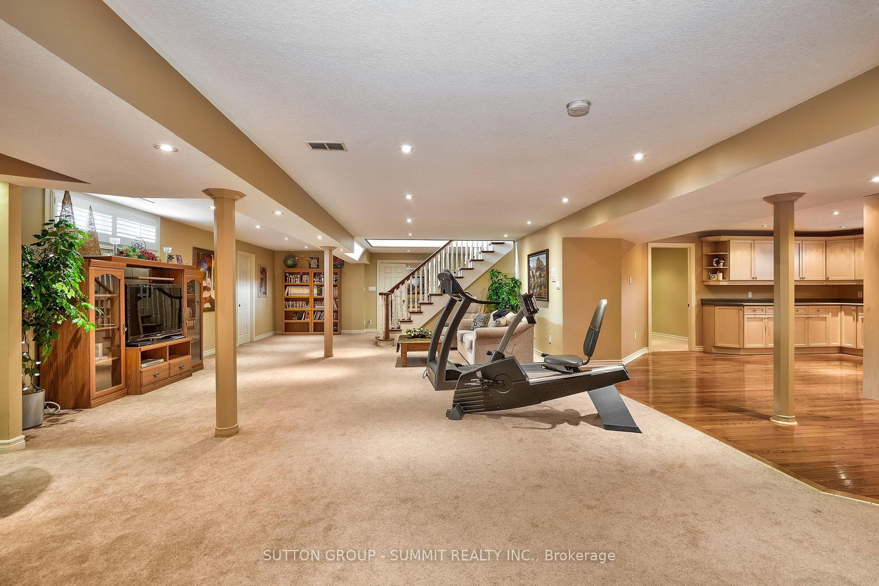
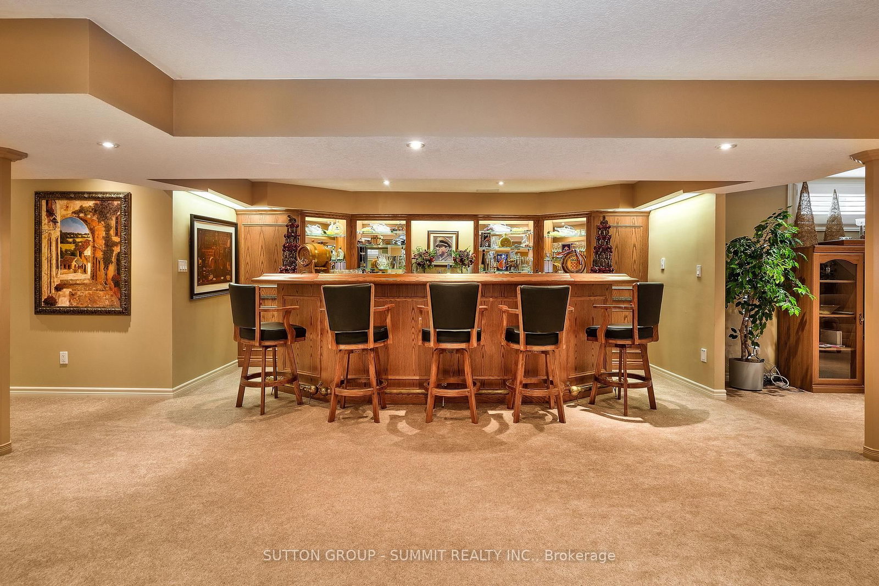


Kitchen (5.2 × 7.14)
hardwood floor · Granite Counter · Centre Island
Level: Main

Rural Burlington, Burlington, Ontario L7M 0P3
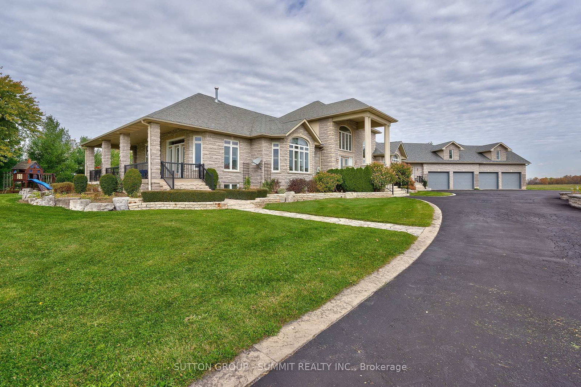
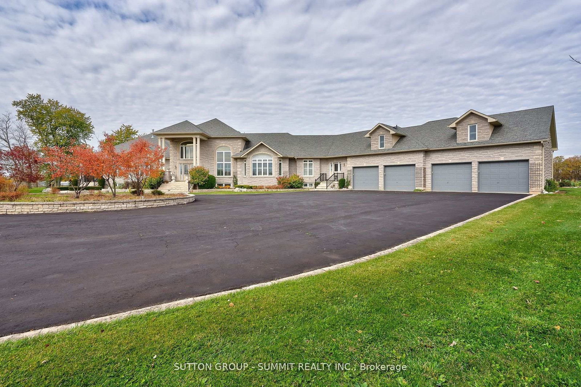
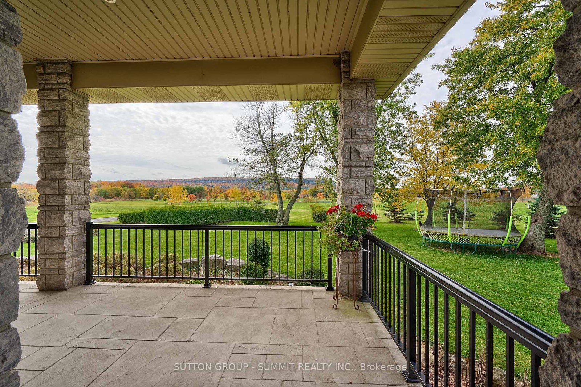
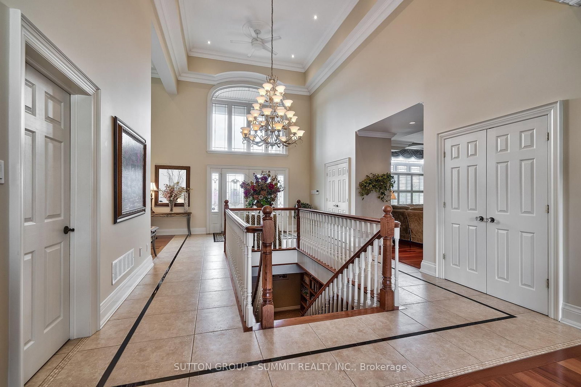
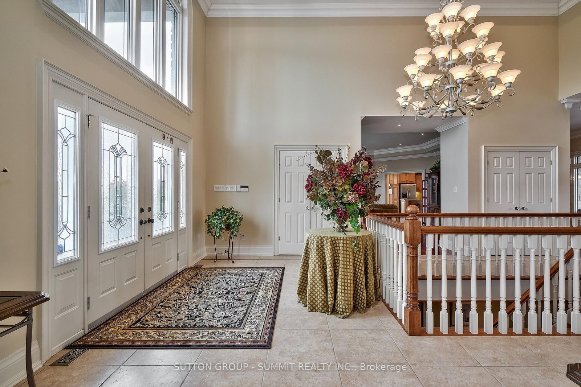
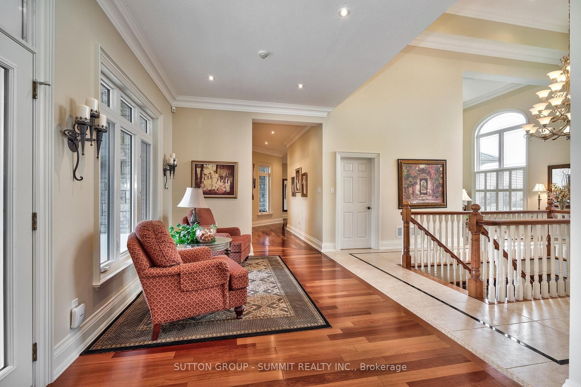
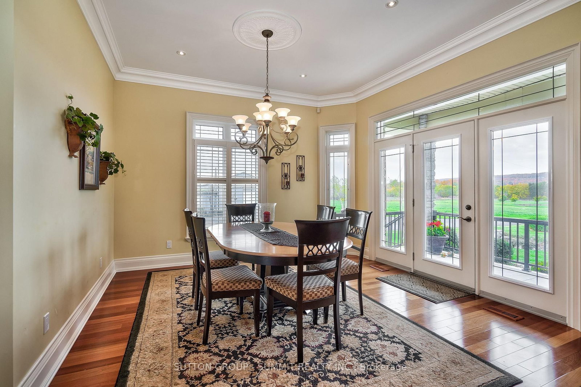
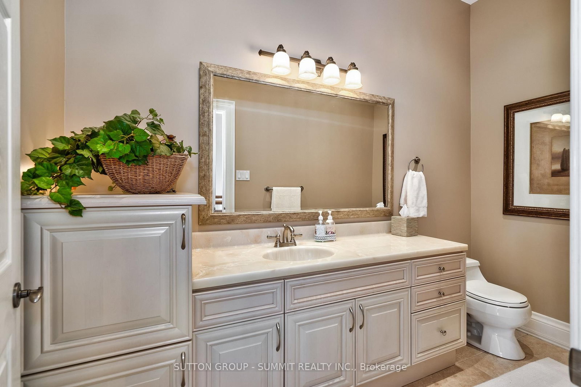
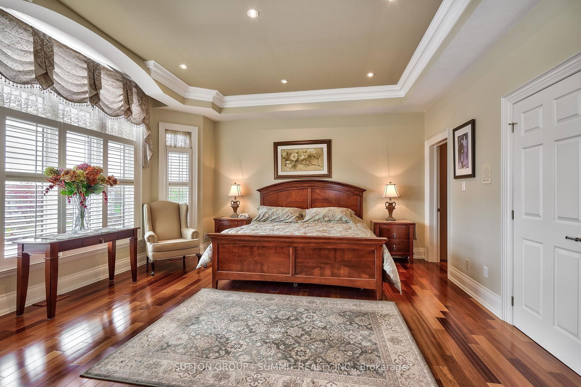
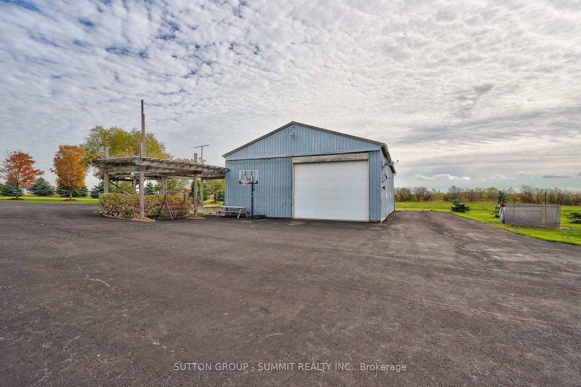
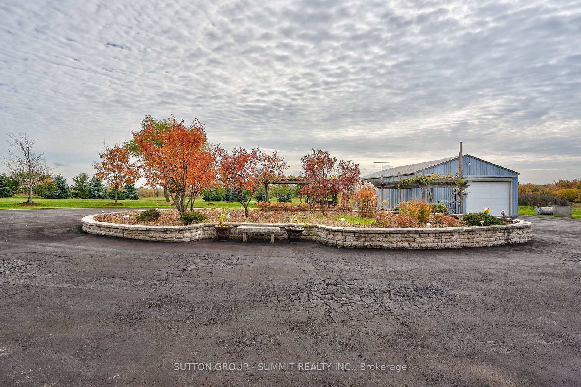
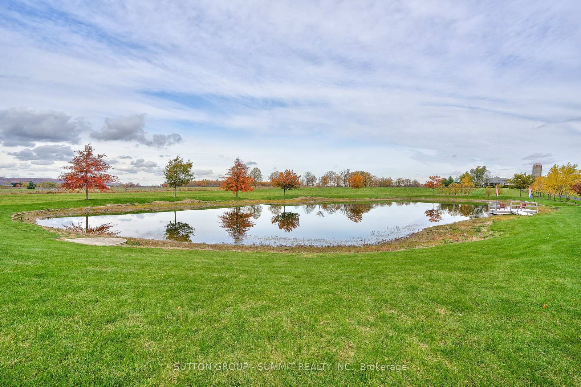
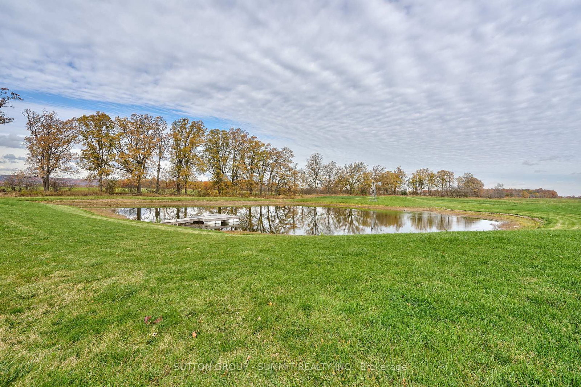
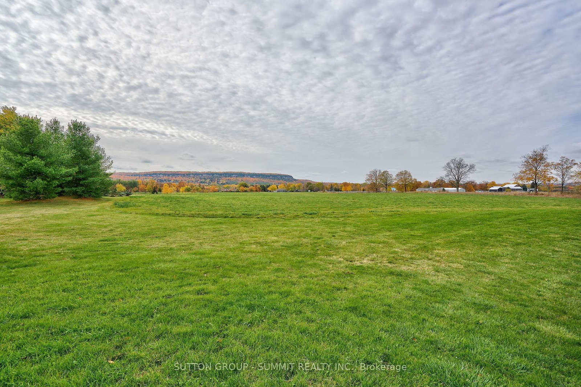
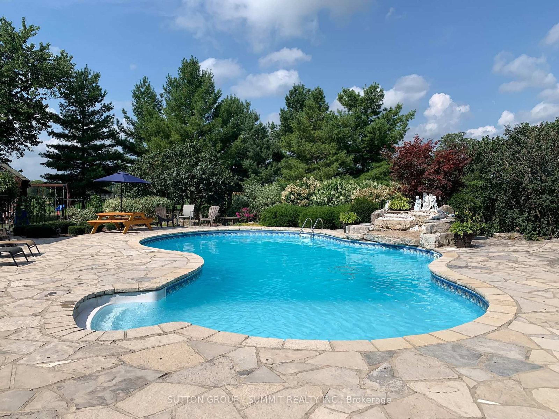
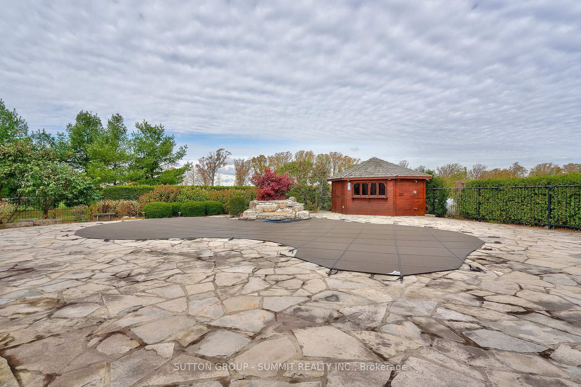
Experience resort-style living in this exceptional custom-built estate offering approximately 9,000+ sq ft of luxurious living space on 88 acres of flat, clear land. Meticulously maintained and thoughtfully designed, this stunning residence features 4+1 bedrooms, 6 bathrooms, and 2 full kitchens, ideal for multi-generational living or entertaining on a grand scale. High-quality finishes are showcased throughout the home, complemented by breathtaking panoramic views from every angle. Surrounded by exquisite landscaping, the outdoor setting is highlighted by an inground saltwater pool, creating a truly private retreat. The expansive 4-car garage features durable epoxy flooring, while the property is further equipped with 2 owned hot water tanks, 2 furnaces, and 2 air conditioning units for enhanced comfort and efficiency. A substantial 40 x 60 ft work shed provides exceptional space for storage, equipment, ormachinery. The grand private gated entrance adds to the estates impressive presence and exclusivity. Conveniently located adjacent to the Burlington Executive Airport with direct access to Bell School Line and Appleby Line. This rare offering presents an outstanding land banking opportunity with easy access to Highways 407, 401, and QEW, and is just minutes from city amenities, shopping, and dining. A must see!
Listing activity for 5431 APPLEBY Line, Burlington, Ontario
| Date Start | Date End | List Price | Price | Event | Listing ID |
|---|---|---|---|---|---|
| N/A | N/A | $9,850,000 | N/A | For Sale | W13715298 |
hardwood floor · Granite Counter · Centre Island
Level: Main
hardwood floor · Separate Rm · Window
Level: Main
hardwood floor · Pot Lights · Window
Level: Main
hardwood floor · Pot Lights · Window
Level: Main
Tile Floor · Glass Doors · Ceiling Fan
Level: Main
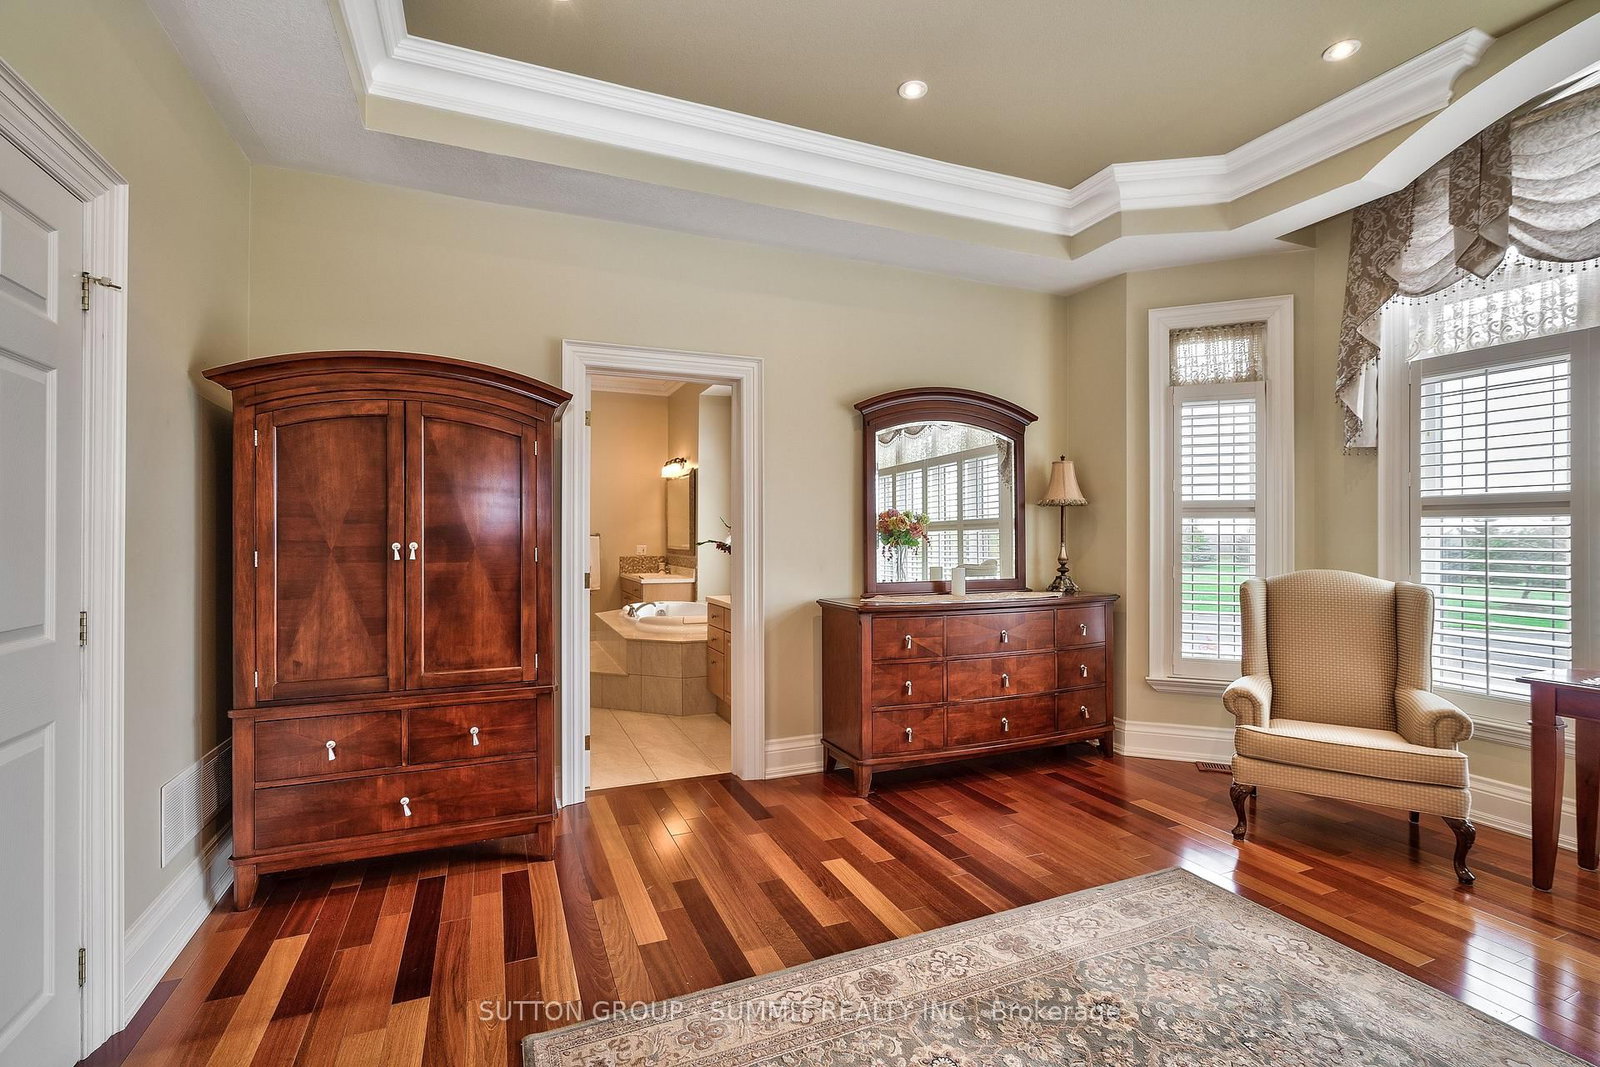
hardwood floor · 6 Pc Ensuite · W/I Closet
Level: Main
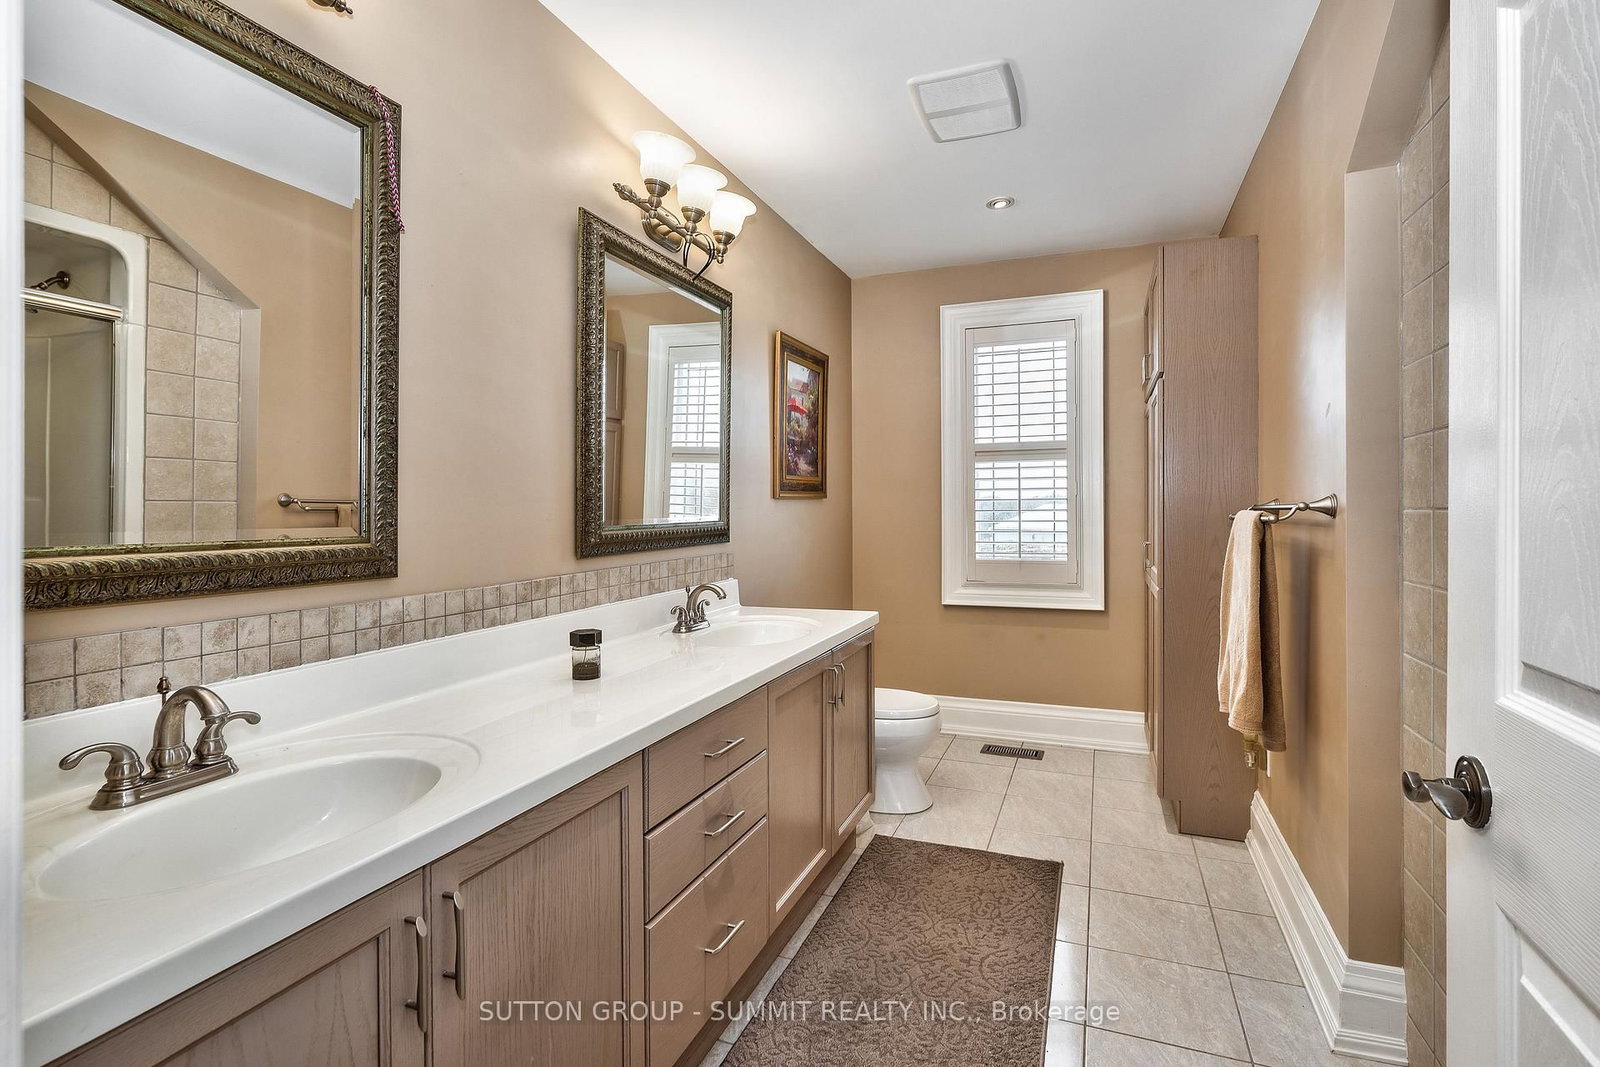
hardwood floor · 4 Pc Ensuite · W/I Closet
Level: Main
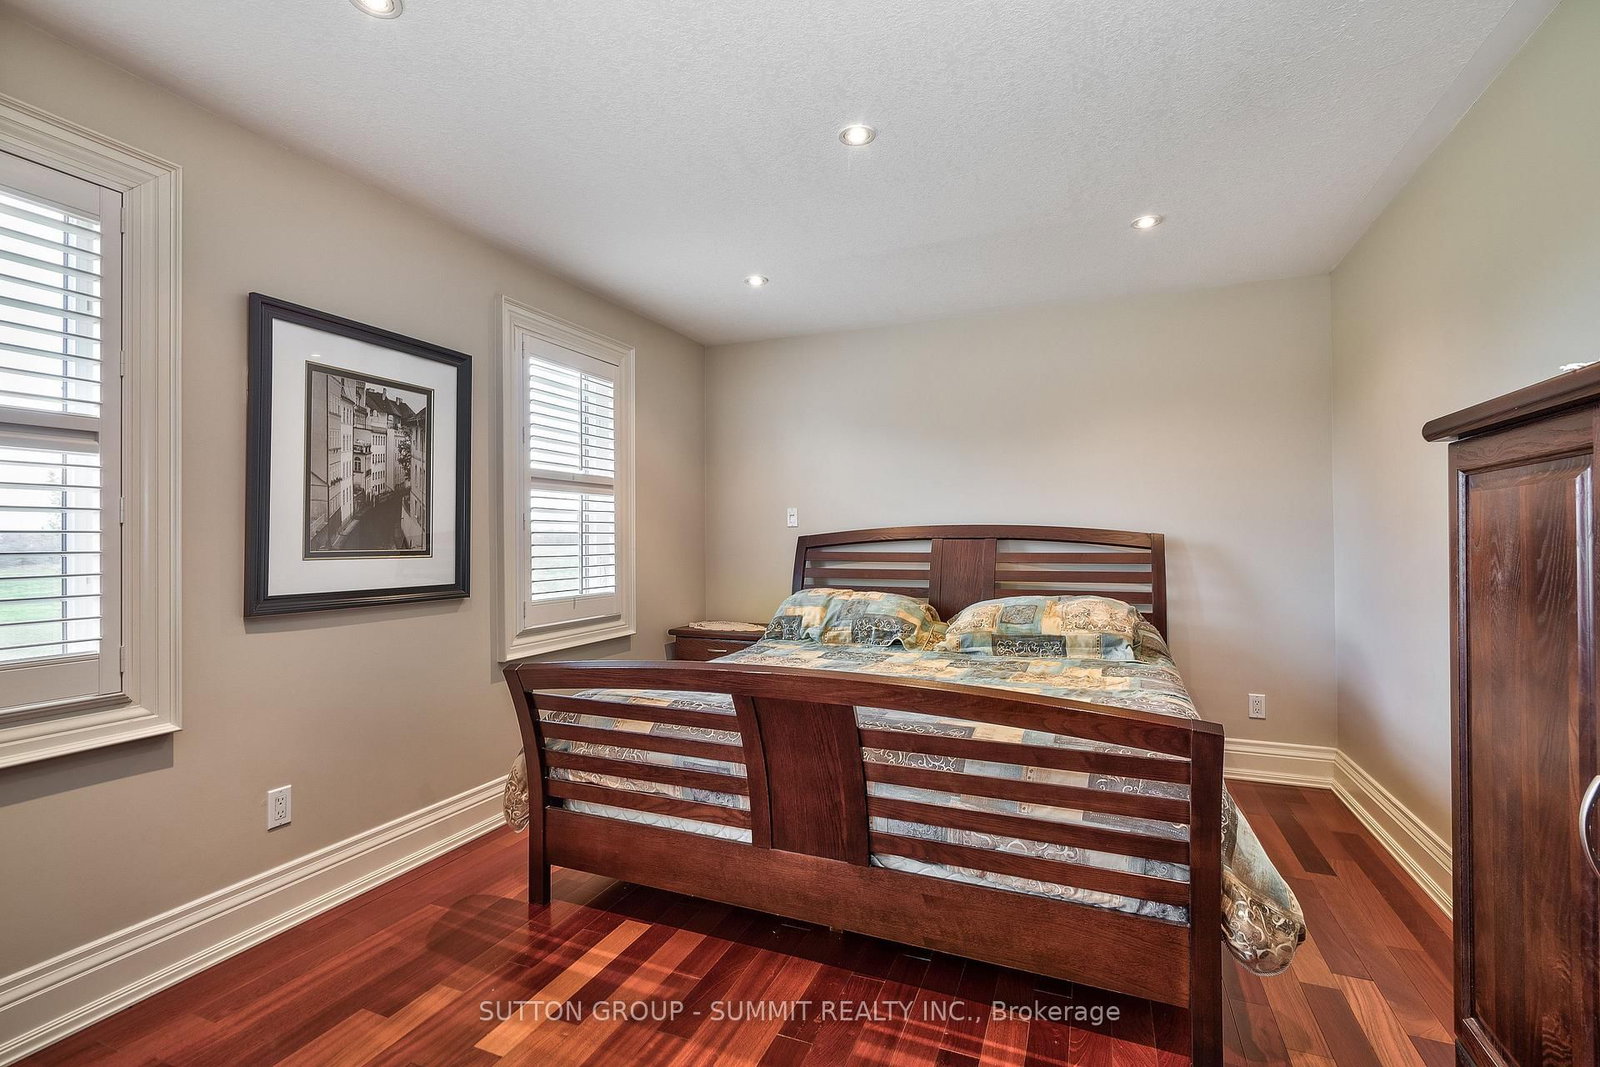
hardwood floor · Pot Lights · Window
Level: 2nd
hardwood floor · W/I Closet · Window
Level: 2nd
hardwood floor · Pot Lights · Window
Level: 2nd
Monthly Payment
$45,153
Total monthly payment
$45,922
Break-even down payment
100%
Expand Neighbourhood demographics to load Statistics Canada census charts.
$9,850,000
$9,850,000
CAD
Estimate unavailable
The trademarks MLS®, Multiple Listing Service® and the associated logos are owned by CREA and identify the quality of services provided by real estate professionals who are members of CREA.